
Price Reduction - Views
Address
3255 Gale Road, Onondaga Twp, MI
Price
$ 369,900
Property Attributes
- ID#630000299681
- TypeSingle Family
- Listing Status Active
- CountyINGHAM
- CityOnondaga Twp
- AreaOnondaga Twp
- Zip48827
- StyleRanch
- Year Built1980
- Taxes$ 2651
- Price$ 369,900
- Bedrooms3
- Full Bathrooms2
- Half Bathrooms0
- Sqr Footage2249
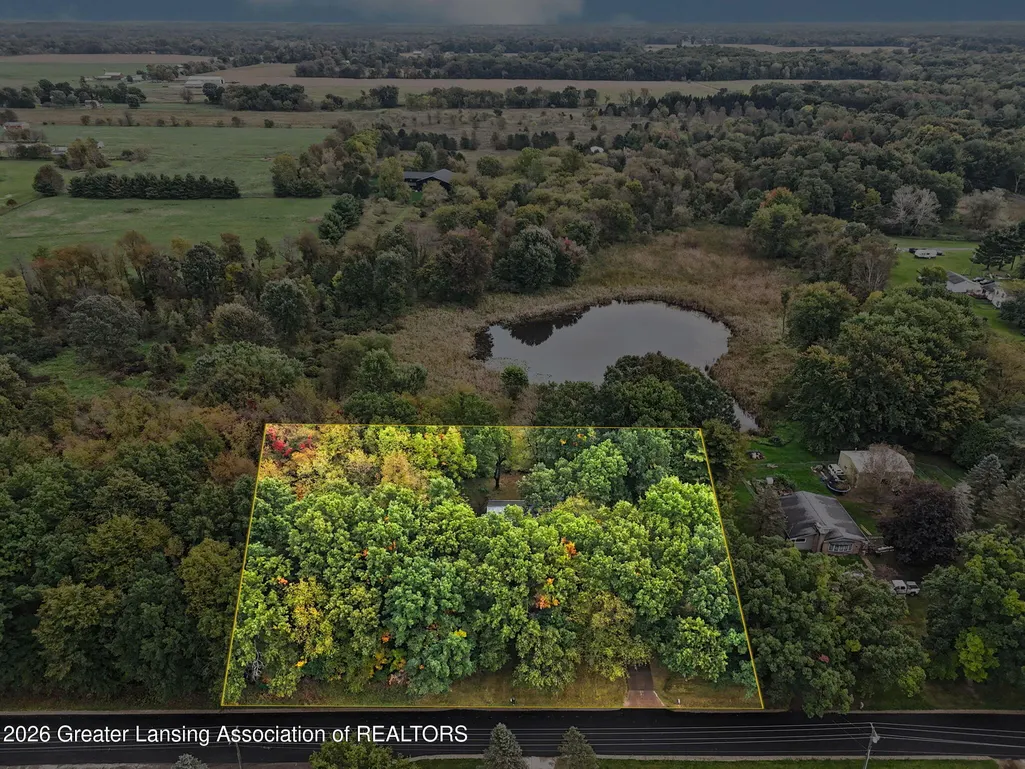
- Lot Size2.14 Acres
Data Source:
RealComp
Property Description
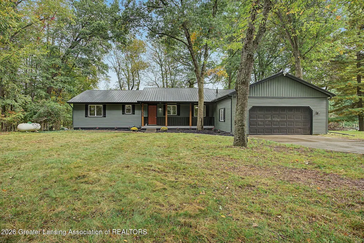
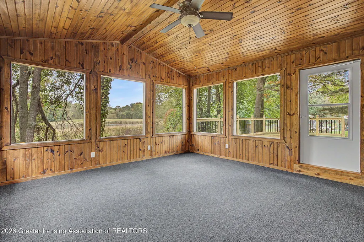
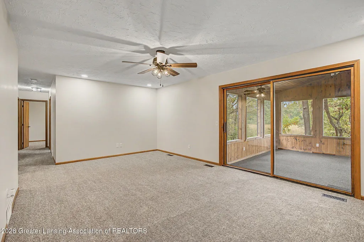
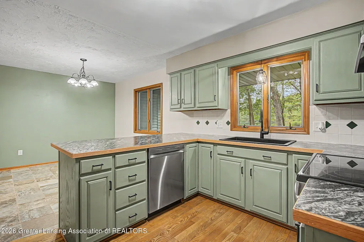
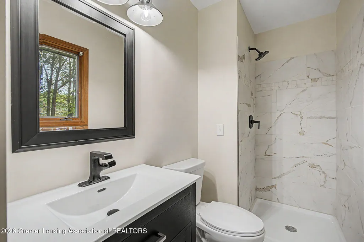
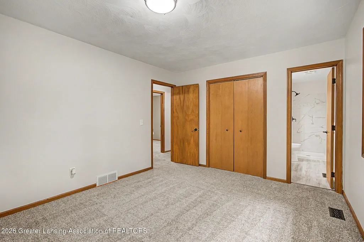
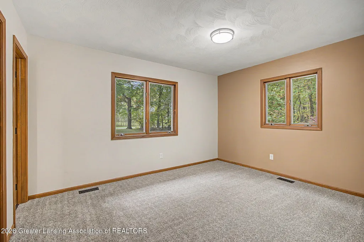
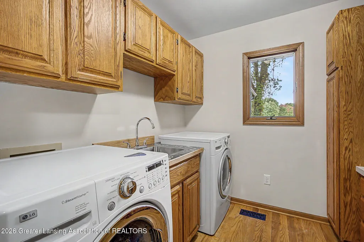
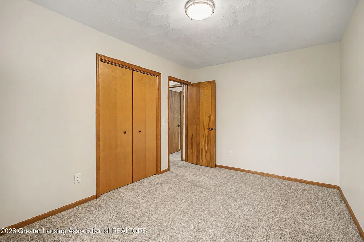
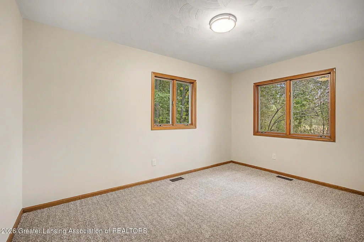
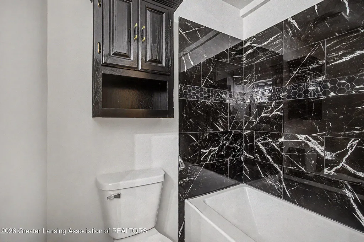
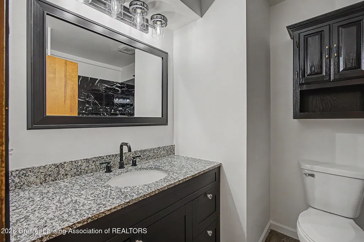
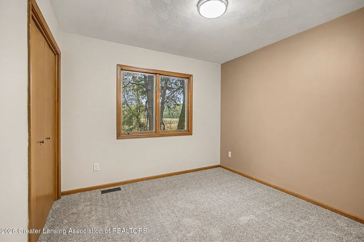
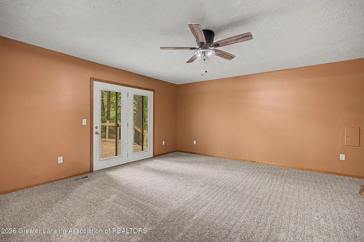
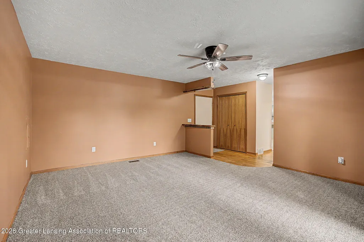
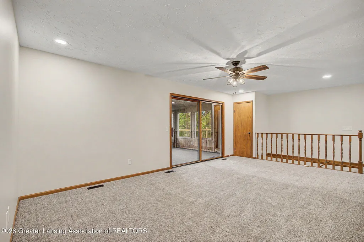
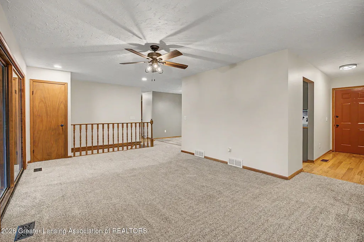
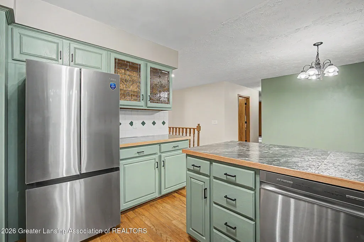
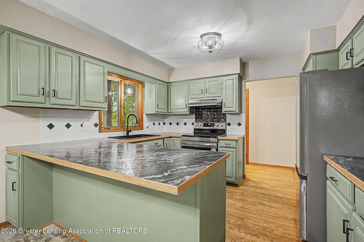
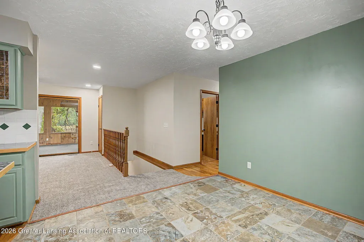
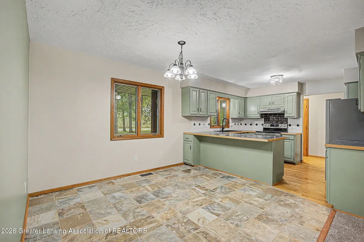
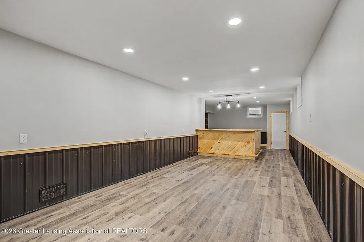
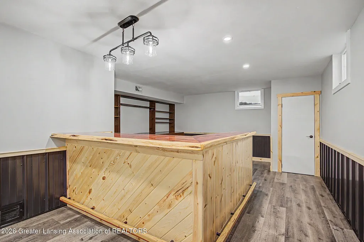
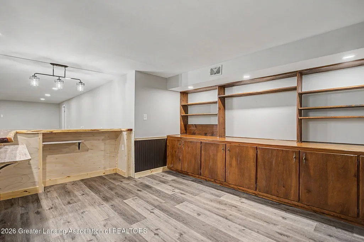
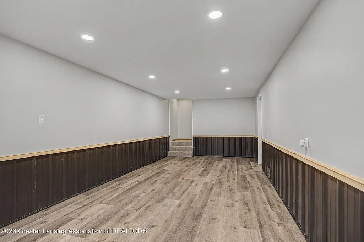
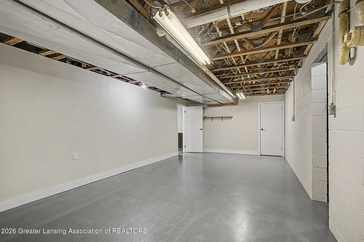
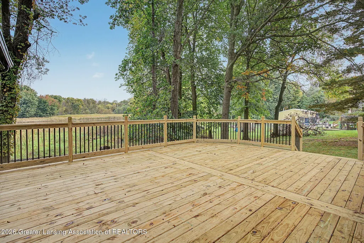
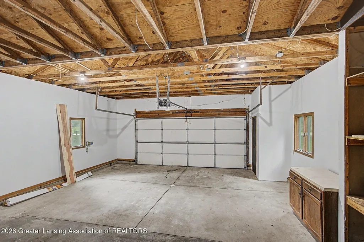
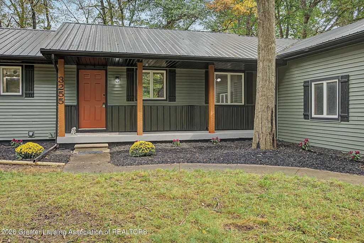
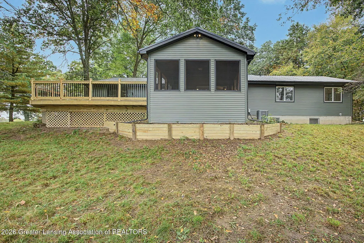
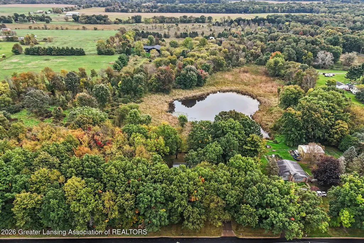
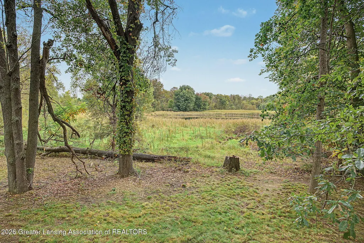
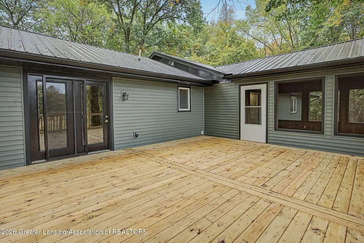
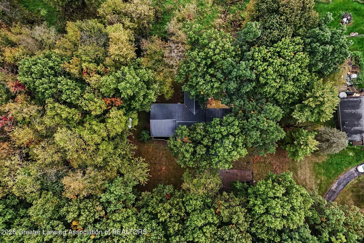
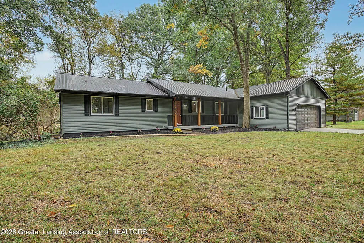
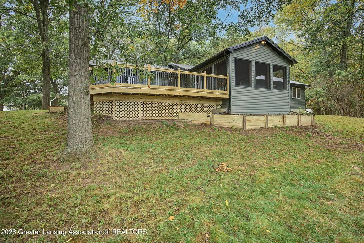
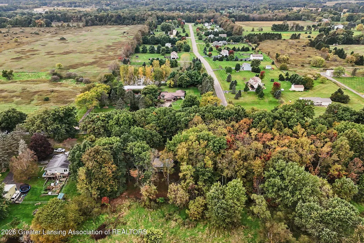
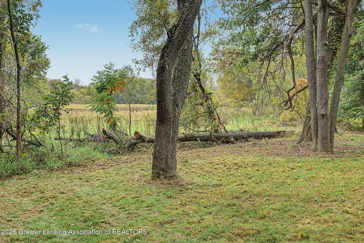
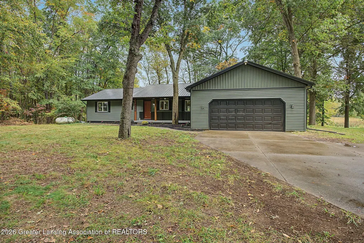
Welcome to 3255 Gale Road, where peaceful surroundings, thoughtful updates, and plenty of space come together on over 2 scenic acres! This inviting 3 bedroom, 2 bath ranch is tucked among mature trees with beautiful views of nature and the neighboring pond. Inside, you'll find two separate living spaces on the main level, providing plenty of room to spread out, along with convenient main-floor laundry. The kitchen offers abundant cabinetry, a large peninsula for extra prep and gathering space, and stainless steel appliances. Both the primary ensuite and the additional full bath have been completely remodeled with gorgeous tile showers and updated finishes. One of the highlights of the home is the screened-in porch off the family room, with all new screens, the peaceful outdoor setting can be enjoyed from every angle. From there step outside onto the brand new spacious deck - the perfect place to relax and entertain The full, partially finished basement adds even more usable living space and features a stunning live-edge cedar bar, a wall of built-ins for storage, updated flooring, and plenty of room for entertaining, a home gym, hobbies and storage. Major improvements make this home truly move-in ready, including all new siding, steel roof, furnace, central air, hot water heater, well pump, flooring, light fixtures, and fresh paint throughout - and the list goes on! An attached 2-car garage adds everyday convenience and additional storage. If you've been looking for an updated home with room to breathe and a setting that feels like your own private retreat, this is one you'll want to see in person. Schedule your private showing today - the view alone is worth the trip!
| Price History | |
|---|---|
| 10/5/2026 | Listed $379,900 |
| 10/19/2026 | 2$374,900 |
| 11/5/2026 | 2$369,900 |
General Features
| Sewer | SepticTank |
|---|---|
| Heating | ForcedAir |
| Cooling | CeilingFans, CentralAir |
| Roof | Metal |
| Appliances | Dishwasher, Disposal, Dryer, Oven, Refrigerator, Range, RangeHood, Washer, WaterHeater |
| Garage Spaces | 2.0 |
| Patio/Porch Features | Covered, Deck, FrontPorch, Porch, RearPorch, Screened |
| Architectural Style | Ranch |
| Construction Materials | SteelSiding, VinylSiding |
| Year Built | 1980 |
| Levels | One |
| Property Subtype | SingleFamilyResidence |
| Tax Year | 2025 |
| County | Ingham |
| New Construction | No |
| Property Type | Residential |
| HOA | No |
| Attached Garage | No |
| Subdivision Name | NONE |
| Garage Y/N | Yes |
| Total Rooms | 10 |
| Full Baths | 2 |
| Status | Active |
| Directions | S. Waverly Road to Ferris Road, right on Gale Road - house is on the left just past Amanda Drive. |
| City | OnondagaTownship_Ingham |
| Disclosures | LeadBasedPaint |
| Senior Community Y/N | No |
| High School District | EatonRapids |
| Zoning Description | Residential |
| MLS Area | Area11131OnondagaTwp |
| Carport Y/N | No |
| Land Lease Y/N | No |
| Tax Annual Amount | 2651.0 |
| Home Warranty Y/N | No |
| Lease Renewal Y/N | No |
| Additional Parcels Y/N | No |
| Lease Considered Y/N | No |
| Rent Control Y/N | No |
| Standard Status | Active |
| Tax Assessed Value | 76613 |
| MobileHomeRemainsYN | No |
| PostalCity | EatonRapids_Ingham |
| Legal Description | BEG AT PT. ON W SEC. LN 1563.34' S OF THE NW CR. SEC. 8- E 300'-S 310.2'-W 300'- N ON W SEC. LN. 310.2' TO P.O.B. SEC. 8 T1NR2W 2.13A M/L |
Interior Features
| Basement | Daylight, Full, PartiallyFinished, SumpPump |
|---|---|
| Basement (Y/N) | Yes |
| Air Conditioning Y/N | Yes |
| Heating Y/N | Yes |
| Fireplace Y/N | No |
| Above Grade Finished Area | 1700.0 |
| Laundry Features | LaundryRoom, MainLevel, Sink |
| Total Bedrooms | 3 |
| Below Grade Finished Area | 549.0 |
| Below Grade Finished Area Unit Type | SquareFeet |
| LivingAreaSource | Estimated |
| Above Grade Finished Area Unit Type | SquareFeet |
| Total Baths | 2 |
Exterior Features
| Exterior Amenities | PrivateYard, RainGutters |
|---|---|
| Parking Features | Attached, Concrete, Driveway, GarageFacesFront, Garage, GarageDoorOpener |
| Lot Features | BackYard, FrontYard, Landscaped, ManyTrees, Views, Wooded |
| Water Source | Well |
| Foundation Details | Basement, Block |
| Spa | No |
| Lot Dimensions | 311x299 |
| Lot Size Acres | 2.14 |
| Road Surface Type | Paved |
| Waterfront Y/N | No |
| Road Frontage Type | CountyRoad |
| Crops Included Y/N | No |
| Horse Y/N | No |
| Irrigation Water Rights Y/N | No |
Amenities
- Foreclosure
- Views
- Short Sale
- New Construction
- Adult 55+
- Lease To Own
- No HOA Fees
- Furnished
- Primary On Main
- Air Conditioning
- Seller Finance
- Green
- Fixer Upper
- Horse
- Golf
- Fireplace
- Deck
- Garage
- Basement
- Pool
 IDX provided courtesy of Realcomp II Ltd., via Dearborn and The Originating MLS(found above), © 2026 Realcomp II Ltd. Shareholders. Shareholders. The information being provided is for consumers personal, non-commercial use and may not be used for any purpose other than to identify prospective properties consumers may be interested in purchasing.
Data is updated as of November 7, 2026 3:53 PM UTC Information deemed reliable but not guaranteed.
The data relating to real estate on this web site comes in part from the Internet Data Exchange (IDX) Program of Realcomp Ltd
Property vs Single Family Average in 48827
Price
Taxes
Year Built
Visits
